  • The Space
    • Menu
      • Arrival
      • Kitchen & Dining
      • The Great Room
      • Master Suite
      • Private Office
      • All Spaces
  • The View
  • 671
  • The Details
  • The Team
  • The Space
    • Menu
      • Arrival
      • Kitchen & Dining
      • The Great Room
      • Master Suite
      • Private Office
      • All Spaces
  • The View
  • 671
  • The Details
  • The Team

The Team

Designed by
Bates Smart is a citymaking design practice, combining architecture, interior design and urban design to create places and spaces that improve people’s lives. Its team of over 300 across Melbourne, Sydney and Brisbane, take a rigorous, astute and highly collaborative design approach to create architecture defined by quality of thinking and resolution. Bates Smart nurtures and develops every size of project and all its elements, until the details complement and enhance the whole.
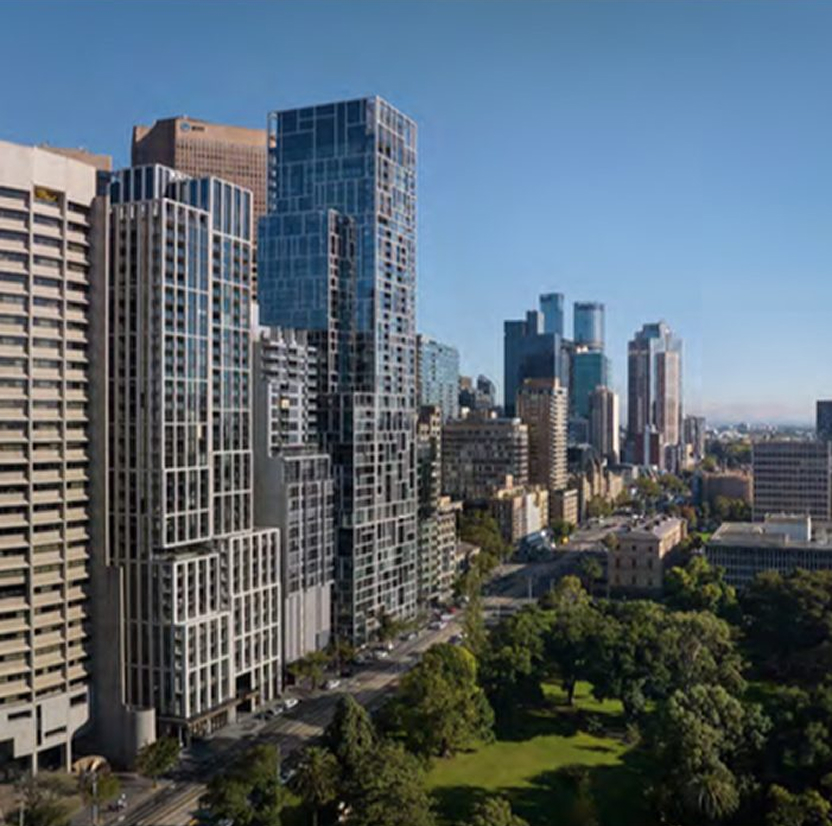
17 Spring Street, Melbourne,
designed by Bates Smart
Designed by
Renowned for his impeccable landscape architecture and collaborative approach, Jack Merlo and his team elevate outdoor spaces, where landscape and architecture exist as one. Jack is a highly sought-after partner on high-end multi residential projects, bringing innovative thinking and meticulous execution to the integration of nature into urban environments. Both ordered and organic, each new project is an individual and considered response to the collective vision, creating spaces to be enjoyed for years to come.
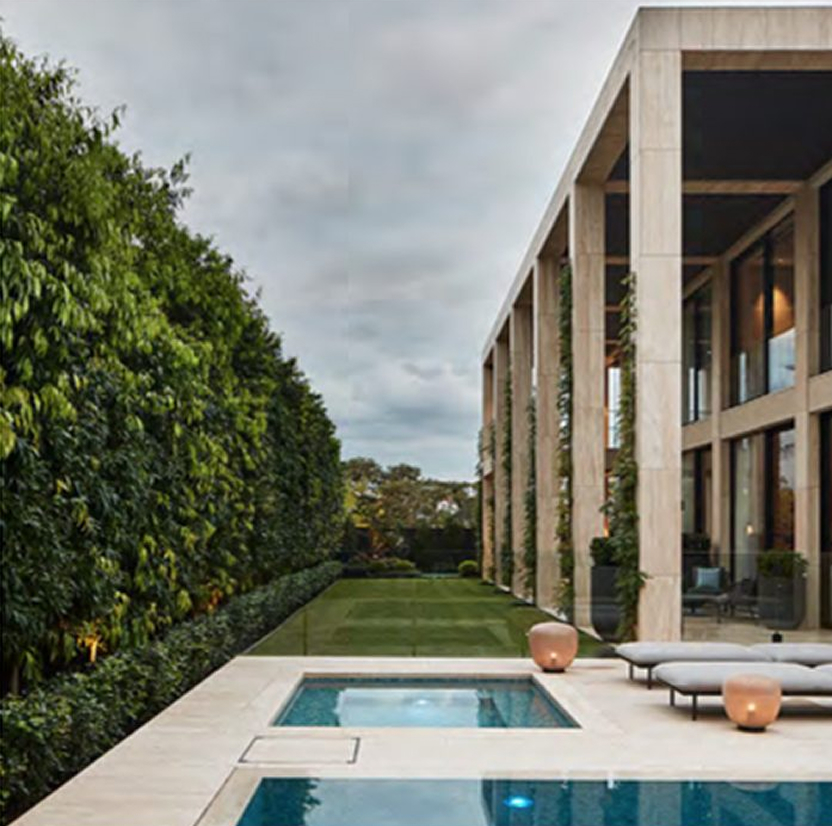
Vista Grove, Toorak,
landscaped by Jack Merlo
Designed by
CASA delivers exceptional homes in some of Australia’s most desirable locations. Composed of an accomplished team of industry experts and backed by a global institutional funding partner, CASA identifies and partners with best in class architects, designers and builders to help realise each property’s unique vision. With a forward-thinking culture and solid foundation of experience, CASA represents a new focus and desire to create enduring residential spaces that will inspire and celebrate contemporary living at its best.
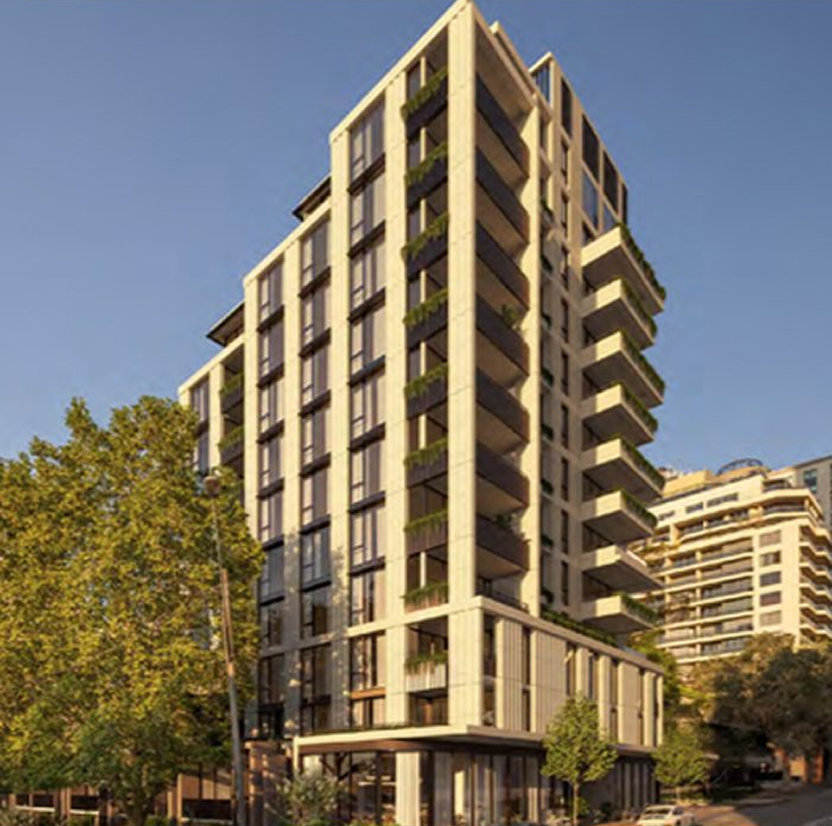
45 McLaren Street, North Sydney,
developed by CASA

Designed for
the few

Please register your details for exclusive access to The Dusk Penthouse at 671 Chapel Street, South Yarra or alternatively contact

Nichole Pickering
0403 009 693
Michael Szulc
0417 122 809

By submitting your details you agree to be contacted by our sales agents and agree to our Privacy Policy
ENVISIONED BY
DESIGNED BY
LANDSCAPED BY
BUILDER
SALES

All pictures, plans and other visual representations are indicative only. Dimensions, floor areas, fittings, specifications, tiling, paving and floor finishes, landscape and paved areas are indicative only and are subject to change. The development is not completed and so the final product may differ from that depicted in this document. Views depicted will not be available from all apartments and may be impacted by future surrounding development. Furnishings are not included. Buyers should refer to and rely on the Contract of Sale. Statements made are true to the best of the Developer’s knowledge as of the date of this website. Neither the Developer, nor its officers, employees or agents accepts any liability for any inaccuracy or incompleteness of the information in this website. Interested persons should make and rely on their own investigations and advice and should refer to the Contract of Sale.

  • Privacy Policy
  • Due Diligence